GEORGE®
Lighting

One-Stop Building Materials · Lighting

Lighting Fixtures for Building Projects

Choose decorative, architectural, portable and outdoor fixtures by their role and installation position. Coordinate the dimensions, source, driver and control information in one lighting schedule.

Choose the Fixture by Its Role and Position

Lighting selection brings together the fixture's appearance, the light required and the place it will be installed. A pendant over a table, a recessed spotlight, a mirror lamp and a path light answer different needs. Start with the room or outdoor location, then connect each fixture reference to its mounting and electrical information.

The checked lighting catalogue includes decorative pendants and ceiling lights, wall and mirror lamps, portable lamps, recessed and track fixtures, strips, outdoor lights, fan lights, children's fixtures and switches. Catalogue scenes show visible forms and lighting effects. They are design references, not measured light-output studies or records of George-supplied projects.

General, task and accent lighting

Use general lighting to describe the room's overall light, task lighting for a particular activity, and accent lighting for a feature or surface. These are useful labels in a fixture schedule, but a fixture's role depends on its selected output, distribution and position. The same visual family may serve different roles in different rooms.
From room plan to fixture schedule

Identify the location and purpose of each fixture before choosing its finish. Add the ceiling or wall condition, dimensions available and any control requirements already defined by the project. Your lighting designer or electrician confirms output, placement and suitability; this page helps organise the product information for that review.

Fixture forms

Pendants, Chandeliers and Ceiling Lights

Decorative fixtures can be a single focal piece, a row of small pendants or a larger composition in a tall space. The catalogue distinguishes modern, smaller-scale and stair-chandelier references alongside ceiling-mounted forms. Compare the overall arrangement and mounting conditions before selecting a style name.

Pendants above tables and counters

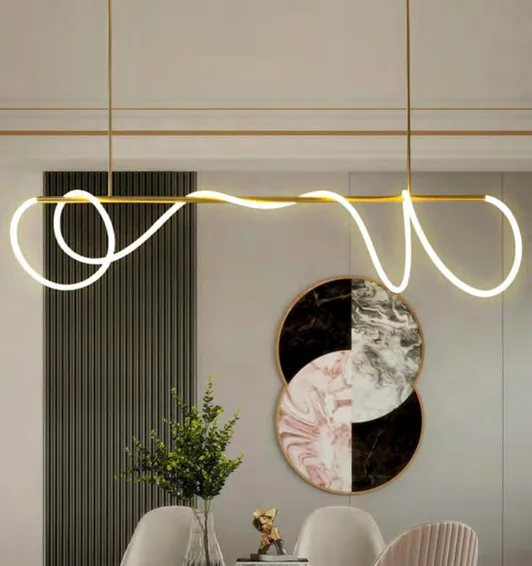
Ring-shaped pendant light above a table in a catalogue interior
Lighting Catalogue · Pendant
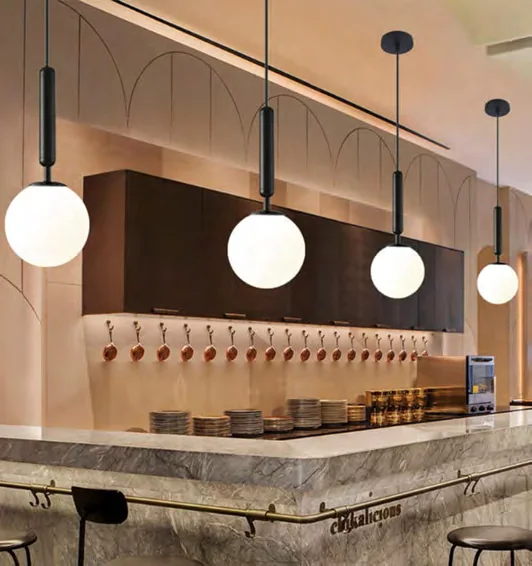
Small globe pendants suspended above a kitchen counter
Lighting Catalogue · Small pendants

A pendant has a visible body and a suspension arrangement. Record the body dimensions, total drop, canopy and the position of the supply point. Where several pendants form a row, show their spacing and relationship to the furniture or counter on the drawing.

Check whether the proposed fixture has an adjustable suspension and how its components are supplied. A catalogue room may show a particular drop, but that photograph does not establish the available range for another reference. Ask for the dimensional drawing and the selected finish or shade combination.

Chandeliers and tall spaces

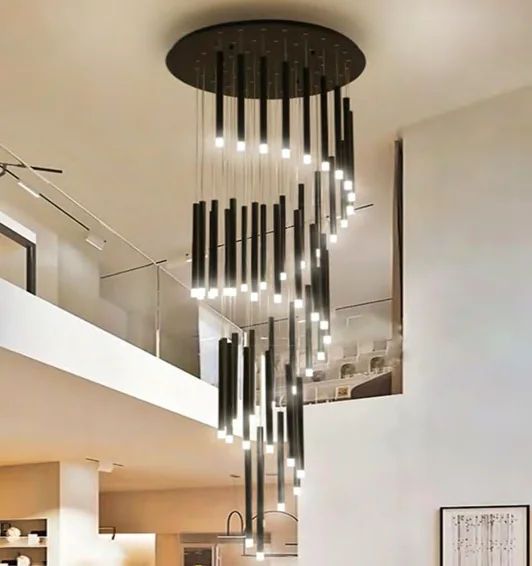
Long hanging chandelier in a stair void in the lighting catalogue
Lighting Catalogue · Chandelier

A chandelier can combine multiple arms, rings, shades or suspended elements. Its overall diameter or width and total height affect the space it occupies. For a stair void or tall entrance, include the section through the room as well as the plan so the fixture can be reviewed against the opening and circulation below.

The mounting support, weight and access for assembly or maintenance must be checked for the selected product. Crystal-like or metallic appearance is not a material specification: request the actual materials and finish description. A large catalogue scene does not prove a fixture's composition, structural fixing or suitability for a particular ceiling.

Ceiling-mounted fixtures

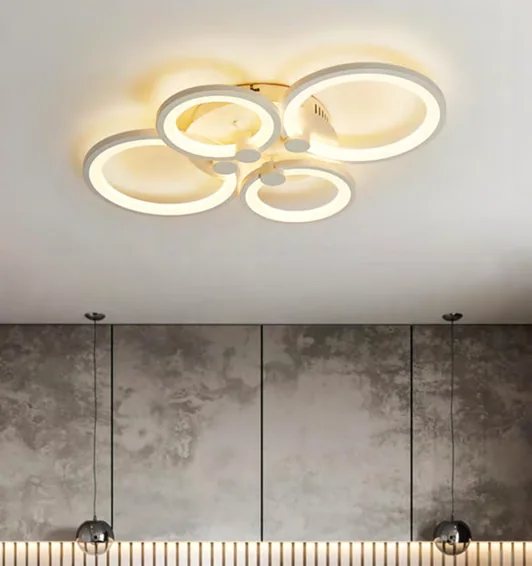
Linked circular ceiling light in a catalogue room
Lighting Catalogue · Ceiling light

Ceiling lights keep the visible body close to the ceiling compared with a suspended fixture. Compare the body depth, mounting plate and light-source arrangement with the available space. Round, linked and more linear catalogue forms offer different visual directions without establishing identical light distribution.

Record the ceiling construction, supply position and any access limitations. Ask whether the fixture uses replaceable lamps or an integrated source and identify the included components. The selected model's output and mounting drawing matter more than a general description such as a ceiling lamp for low rooms.

Wall Lights and Separate Mirror Lamps

Wall lighting adds another mounting plane to the room schedule. The visible body, projection and direction of light should be considered alongside doors, furniture, mirrors and nearby finishes. The original catalogue includes decorative wall forms, bedside fittings and separate linear mirror lamps.

Decorative and bedside wall lights

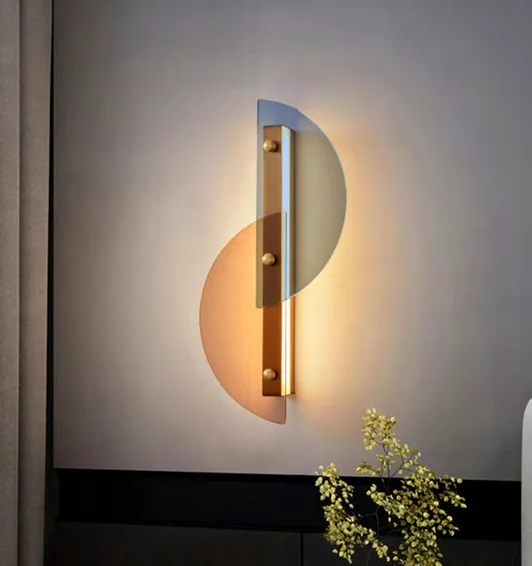
Wall light with an oval backplate in a catalogue interior
Lighting Catalogue · Wall light

Show the mounting position and the space available around the fixture. A projecting body may sit beside a bed or passage, while a directional bedside fitting needs a useful orientation for its intended task. Identify any built-in switch, adjustable part or additional connection required for the chosen reference.

The wall finish and mounting surface should be included with the electrical point. Ask for the base dimensions, fixing information and service access. A visible light effect in a catalogue image is useful for design discussion, but it is not a photometric result or confirmation of glare performance.

Mirror lamps

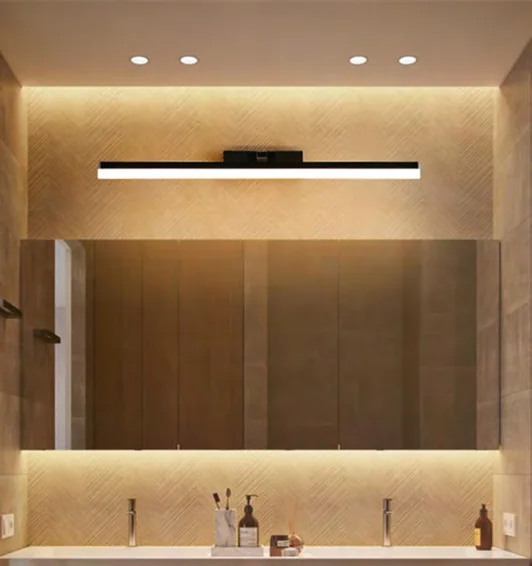
Linear light mounted above a bathroom mirror
Lighting Catalogue · Mirror lamp

A separate mirror lamp is a lighting fixture mounted above or beside a mirror. Coordinate its length, projection and cable position with the mirror and basin elevation. Include the intended bathroom location and the product documents needed for the destination and installation conditions.

An illuminated mirror is a combined bathroom product and belongs in Sanitary Ware. Keep the two assemblies distinct in the quotation so a mirror, its integrated lighting and an additional lamp are not accidentally duplicated. The local electrician should review the selected electrical products and their locations together.

Integrated mirrors and mirror cabinets

Portable Lamps and Special Fixture Forms

Table and floor lamps place light close to furniture and daily activities. Fan lights combine two functions in one assembly, while children's catalogue fixtures introduce particular shapes and colours. These are product forms to compare, not evidence of a health or safety benefit.

Table and floor lamps

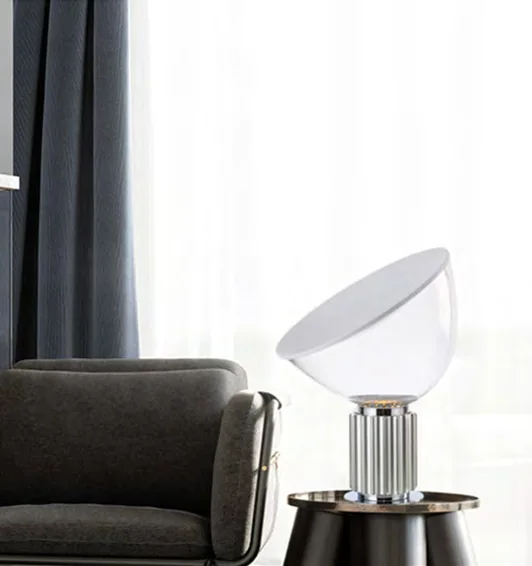
Table lamp on a bedside table in the lighting catalogue
Lighting Catalogue · Table lamp
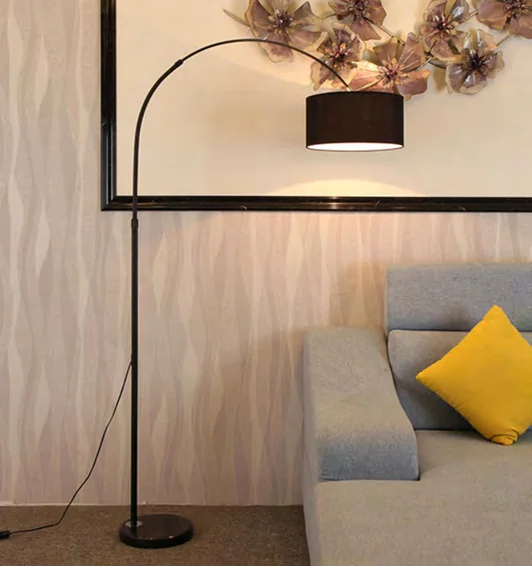
Arched floor lamp beside a sofa in a catalogue room
Lighting Catalogue · Floor lamp

For a table lamp, consider the base size, shade or body dimensions and the surface it will occupy. For a floor lamp, include its footprint, height and any arm projection. Show nearby seating or furniture where it affects placement, and identify the planned socket position.

Request the selected lamp's supply, plug, source and control information. A portable lamp shown in one market's catalogue should not be assumed compatible with another destination. If replaceable lamps are used, identify their required type and whether they are included in the quotation.

Fan lights

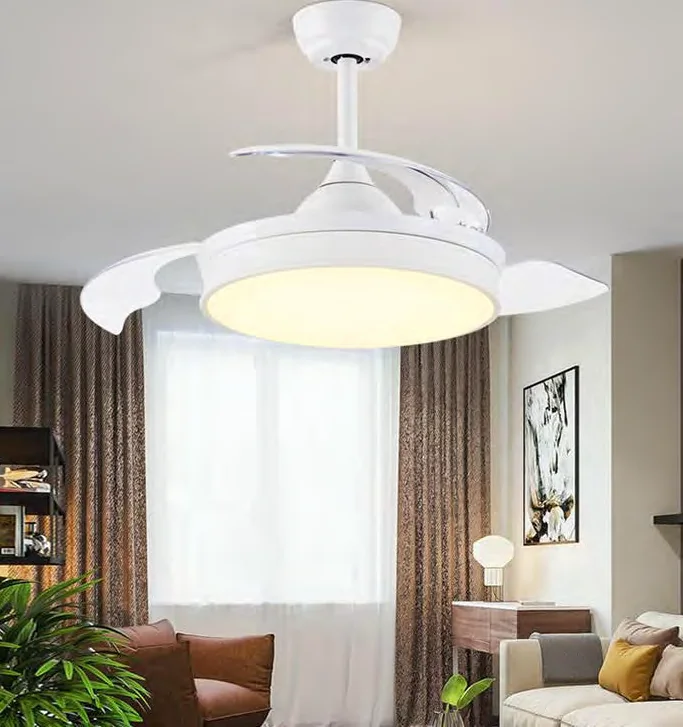
Ceiling fan with an integrated light in a catalogue room
Lighting Catalogue · Fan light

A fan light needs a coordinated review of the fan assembly and light. Record the overall size, suspension or mounting arrangement, control method and available ceiling conditions. Ask for the selected model's installation and operating information, including any separate controls or accessories.

The support, clearance and electrical requirements belong to the exact assembly and the project. A room photograph cannot establish suitable fixing or operation. Do not assume that all fan lights have the same motor, speed settings, remote or lighting functions.

Children's fixture styles

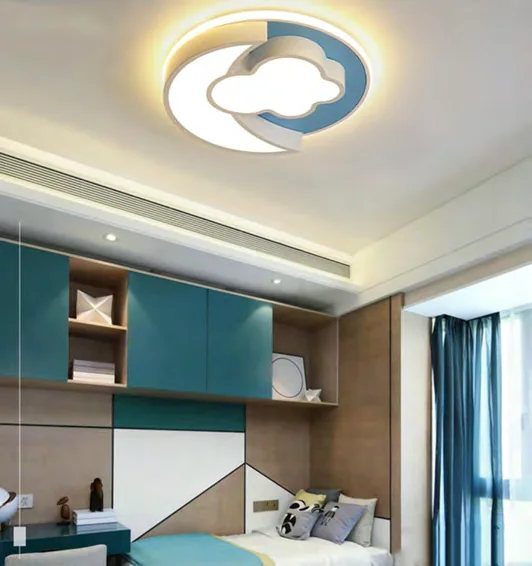
Cloud-shaped ceiling fixture in a children’s room catalogue scene
Lighting Catalogue · Decorative fixture

The catalogue includes cloud-like and other decorative children's room forms. Shape and colour can guide the appearance selection, but they do not establish eye protection, absence of flicker or suitability for every use. Any required light-quality or safety documentation must be matched to the selected model.

Keep these fixtures in the same schedule as the rest of the room lighting, with purpose, mounting, output and controls identified. Choose the required function first, then compare the decorative body. A themed shape does not replace a lighting review for the room.

Mounting and systems

Recessed, Surface and Directional Fixtures

Architectural lighting is often selected by its mounting and distribution rather than by a decorative silhouette. The checked catalogue separates recessed spotlights, downlights, surface-mounted fixtures and track lights. Their visible housings and fixing forms provide useful starting points for the technical schedule.

Recessed fixtures

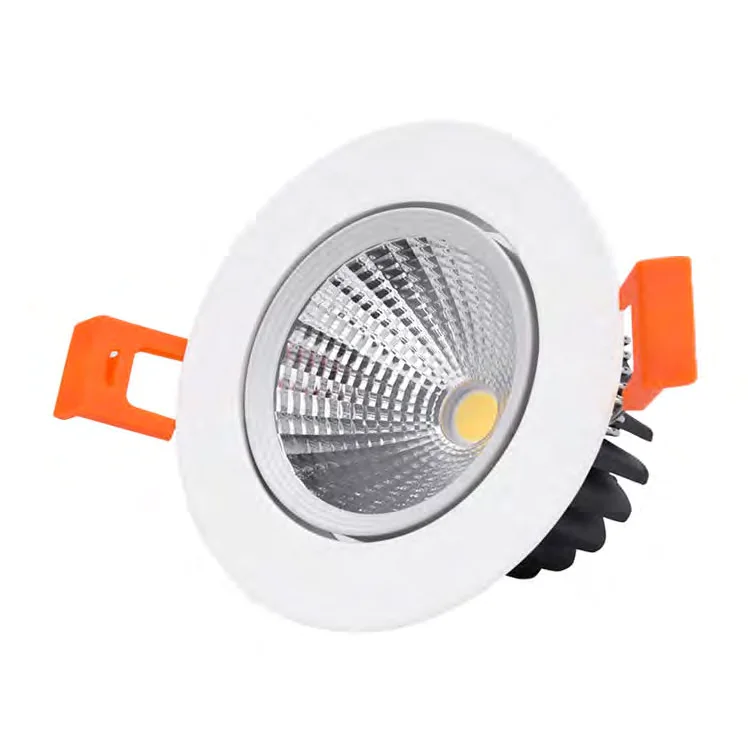
Recessed round spotlight with spring clips and a finned housing
Lighting Catalogue · Recessed spotlight

A recessed fixture needs a compatible ceiling opening and space above it. Record the cut-out separately from the visible trim dimensions, then request the depth and mounting information for the selected reference. Include the ceiling build-up and any constraints around the proposed position.

The driver or other equipment may need additional space and access. Ask whether those components are integral or separate and how they are serviced. A small visible trim does not establish a shallow overall assembly, and catalogue product codes should not be used as a substitute for the dimensional drawing.

Surface-mounted and directional fixtures

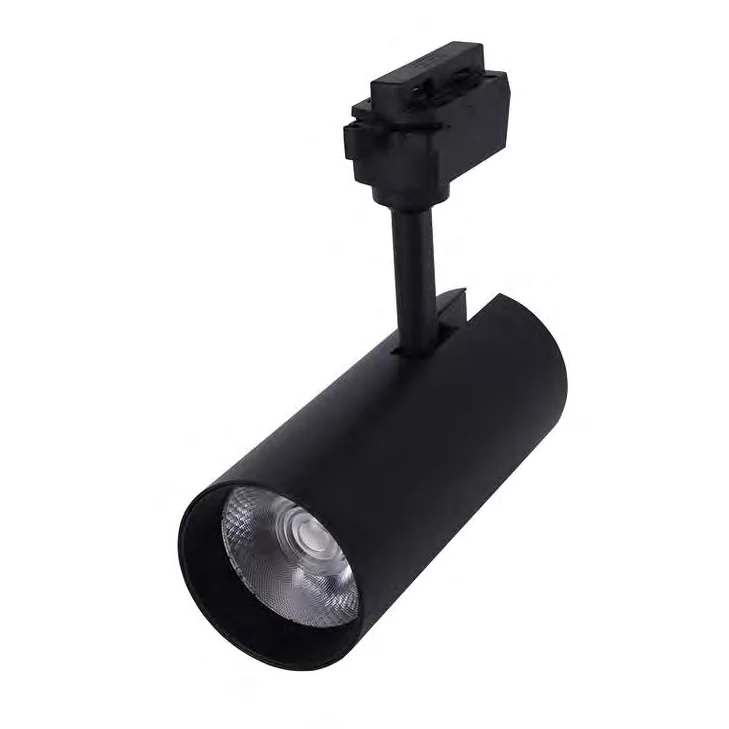
Black adjustable track spotlight with a track adapter
Lighting Catalogue · Directional spotlight

Surface-mounted downlights and spotlights have a visible body below the mounting surface. Compare the body depth, base and direction adjustment with the intended position. The supply entry and fixing arrangement still need to match the ceiling or wall condition.

Where the fixture is directional, identify the surface or task it is intended to light. Request the relevant distribution information and any available photometric file for the exact model. A photograph of the housing cannot establish beam angle, light output or the result at a particular distance.

Confirm the light for either mounting form

Light output and appearance

Power, light output, colour temperature, colour rendering and beam information are different fields. Record them separately where specified, rather than choosing every fixture by wattage alone. A designer's required values should be carried into the enquiry without replacing them with guessed catalogue equivalents.

If the project specifies glare, flicker or another measured characteristic, request the applicable product information or test record. The catalogue's visual examples do not establish those results. Output and placement should be checked with the actual lighting arrangement.

Track and Magnetic Lighting Systems

A track system includes more than the light modules attached to it. The catalogue shows track housings and several module forms. Specify the housing, mounting, supply, connectors and modules as one compatible system, with the intended route shown on the ceiling plan.

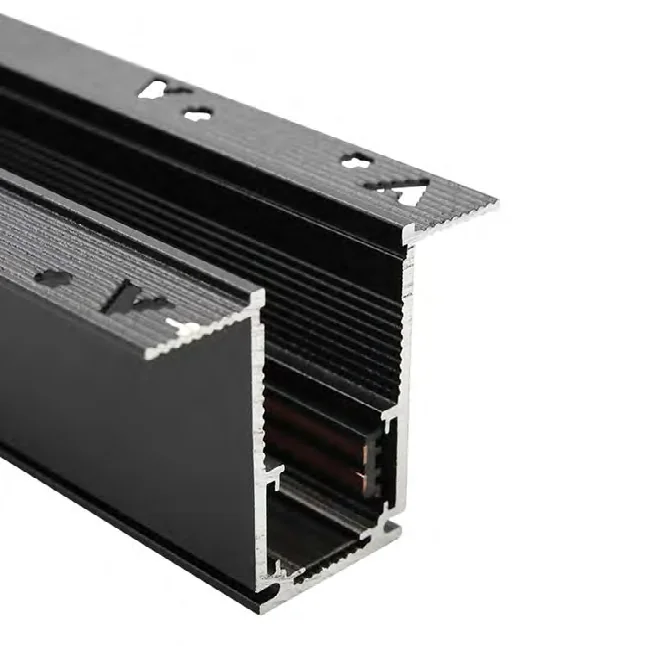
Recessed magnetic track housing shown in profile
Lighting Catalogue · Track housing
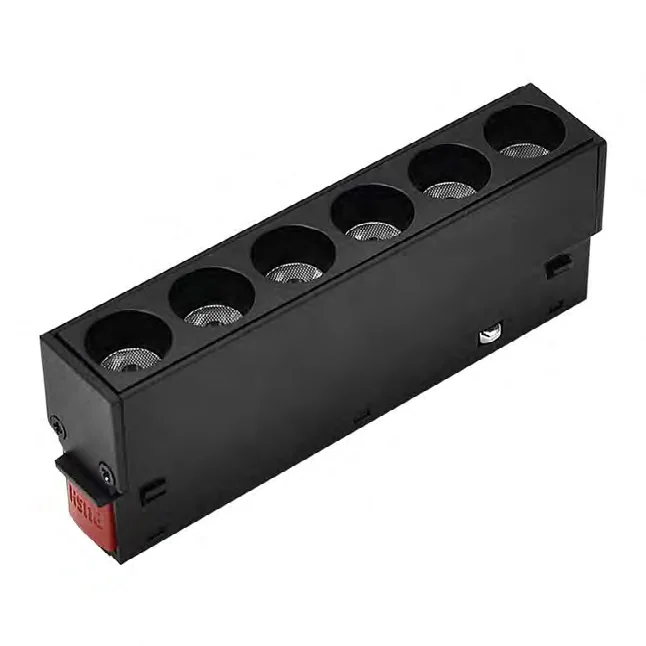
Multi-aperture light module for a magnetic track system
Lighting Catalogue · Track module

Track route and mounting

Identify whether the proposed track is recessed, surface-mounted or suspended. Show straight lengths, corners, junctions and feed positions, and include the ceiling condition. A recessed profile may affect the ceiling detail beyond the visible slot, so its full section needs to be reviewed.

Ask which connectors, end caps and mounting accessories belong to the selected system. Keep the track reference with the chosen modules. Similar-looking parts from separate collections should not be assumed compatible simply because they share a colour or fit a familiar visual style.

Modules, supply and controls

Spot modules and linear or multi-aperture modules create different arrangements within the track. Identify the required positions and functions, then ask for each selected module's dimensions, output and electrical information. The track's capacity and proposed supply arrangement require the actual system documents.

Magnetic attachment describes how a module relates to a track; it does not identify the operating voltage, driver or control protocol. Request those fields explicitly. If dimming is required, the fixture, supply and control system need to be confirmed together by the supplier and the project's electrician.

LED Strips, Channels and Access

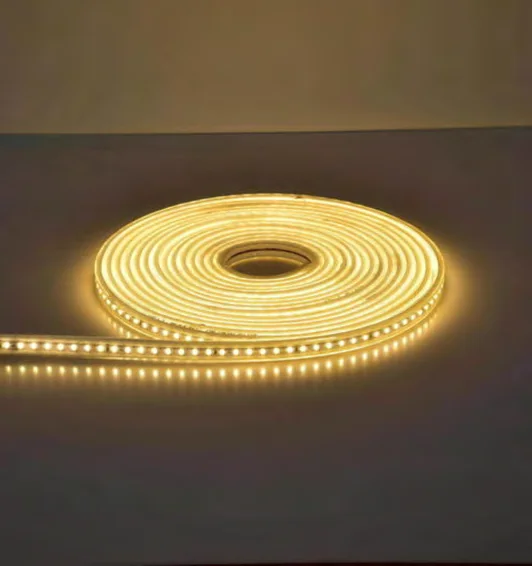
Linear lighting can be a visible line or a concealed source within a detail. The catalogue includes LED strip references and names associated channel products. A strip selection should identify the source, housing and supply arrangement rather than only the colour seen in a scene.

Coiled warm-coloured LED strip in the lighting catalogue
Lighting Catalogue · LED strip

Strip and channel selection

Show the intended location and run lengths, including corners and breaks. Identify the required strip width, channel, diffuser or cover, end pieces and connection arrangement where these are specified. The channel section must suit both the source and the architectural detail.

Ask for the selected strip's electrical, output and installation information. Run length, power supply and connection requirements depend on the product and arrangement. Do not infer a permissible continuous length or driver size from a photograph of a coil.

Service access and adjacent materials

Locate the power supply and any control equipment on the drawing, with access for the local installation team. A concealed lighting detail should still identify how the source and equipment can be reached. Coordinate the space with cabinetry, stair or ceiling details before those assemblies are approved.

The surrounding material and fixing arrangement affect the finished detail. Carry the fixture dimensions and access needs into the relevant product drawing. This page supplies lighting-product fields; it does not replace electrical design or instructions for installing a strip system.

Outdoor Wall, Path and Landscape Lights

Outdoor lighting is selected by its position, exposure and purpose. The catalogue shows wall lights, lawn and path forms, footlights, buried lights and directional landscape fixtures. Their product families describe possible locations; they do not establish a universal environmental rating.

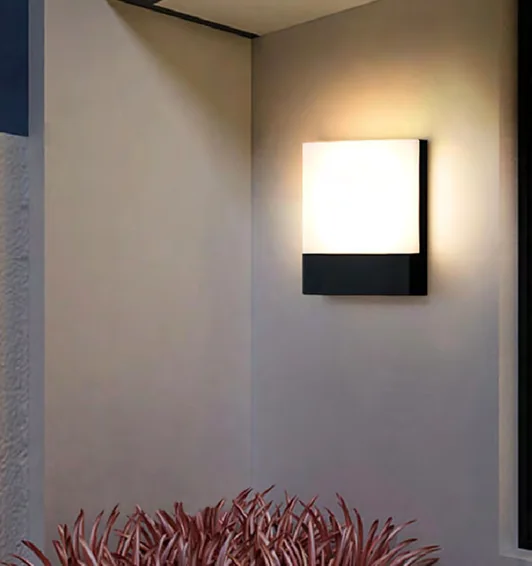
Outdoor wall light illuminating the wall around its housing
Lighting Catalogue · Outdoor wall light
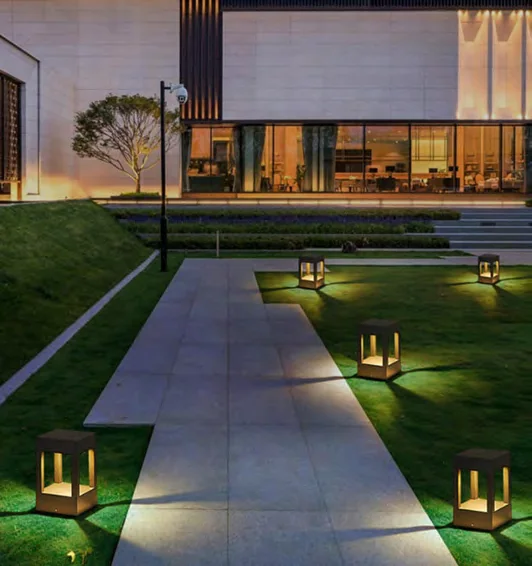
Low landscape path lights along planting in a catalogue scene
Lighting Catalogue · Path lights

Wall and path forms

Wall lights can relate to entrances, external walls or circulation areas. Path and low landscape forms sit closer to the ground and planting. Identify the actual location, mounting surface and the area or feature to be lit, then compare the fixture dimensions and distribution information.

Mark supply points and any access or maintenance constraints. A scene showing light above and below a wall fitting does not establish the same output for another model. Ask for the selected fixture's mounting and electrical documents and the specified exposure conditions.

Ground, step and specialised locations

Ground-recessed or step fixtures meet a different detail from a wall-mounted product. Include the opening, surface and surrounding construction information, and request the selected assembly's installation requirements. Drainage, loading or other location-specific requirements must be reviewed for that product and site.

Products pictured beside water or labelled for underwater use need their own application documents. Do not move a general outdoor fixture into an immersion location based on appearance. Likewise, solar, floodlight and high-bay references require a defined use and configuration before comparison.

Specification and documents

Materials, Finishes and Mounting Details

The fixture's body, shade, diffuser and suspension each contribute to its appearance and construction. Metallic colour, clear decorative elements or a stone-like finish in a photograph do not establish the underlying material. Request the actual materials and finish description for the chosen reference.

Finish and sample review

Use a physical finish or product sample where the lighting needs to match nearby taps, metalwork, cabinetry or other fixtures. Record the approved finish reference and the parts it applies to. A generic gold or black name may describe different appearances across collections.

For decorative compositions, identify the shade, body and suspended elements separately if the proposed options differ. Keep the approved combination with the model reference so a later change is visible in the schedule. Sample approval concerns appearance; it is not evidence of electrical or environmental performance.

Size and mounting

List body dimensions, projection or drop, canopy or base dimensions and any required opening. Add the fixture weight and mounting information from the selected product sheet when those affect the support. The ceiling or wall condition must be reviewed with the local construction and electrical team.

For a tall or large composition, include the room section and access route. Ask how the proposed fixture is assembled and what information is supplied for installation and maintenance. These details belong to the selected order, not a universal claim about every chandelier or ceiling light.

Light Sources, Drivers and Dimming

A complete lighting selection identifies the source and the equipment that operates it. Fixtures may use replaceable lamps or integrated sources, with integral or separate drivers. Confirm the proposed combination before comparing output or adding a dimming requirement.

Confirm the exact lighting fixture, source, driver and control combination
FieldConfirm for the selected variantCoordinate with the project
SupplyVoltage, frequency, connection and driver referenceDestination supply and local electrical requirements
SourceReplaceable lamp or integrated source; included componentsReplacement approach and service access
LightInput power, output, colour temperature, colour rendering and distributionDesigner requirements, location and photometric review
DimmingSource/driver capability and stated control protocolExact dimmer/controller combination and grouping
MountingBody, canopy/base, cut-out, depth, weight and fixing informationCeiling/wall build-up, supports, supply point and access
EnvironmentModel-specific IP and required market documentsActual indoor/outdoor location and exposure

Source and supply fields

Request voltage and frequency, input power, light-output information, colour temperature, colour rendering and distribution for the exact selected variant. If lamps are replaceable, identify the required lamp type and inclusion in the quotation. If the source is integrated, ask for the relevant replacement and maintenance information.

Record the driver reference and whether it is included, built in or supplied separately. Its physical location and access should be coordinated with the mounting detail. Product codes or the presence of LED in a description cannot establish all of these fields.

Dimming and control combination

State the planned dimmer or control system and any protocol already specified. The fixture, source, driver and controller must be reviewed as a combination. A dimmable description does not by itself establish compatibility with every control arrangement.

If several fixture types share a scene or circuit, identify them separately in the schedule. Ask for the proposed control grouping and any product-specific restrictions to be confirmed by the project team. Do not assume that fixtures with the same colour temperature or visual style will operate identically.

Switches, Sockets and Project Documents

The lighting catalogue includes switch and socket faceplates in several formats. Their appearance can be coordinated with the room, but the electrical function and physical installation need separate identification. A matching faceplate colour does not establish the same wiring function or destination compatibility.

Faceplate and electrical function

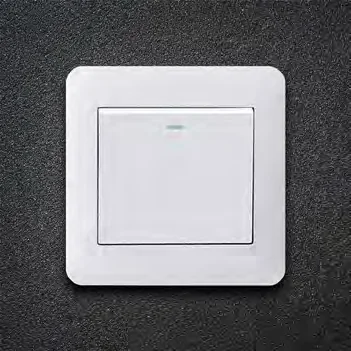
White switch faceplate on a dark textured background in the lighting catalogue
Lighting Catalogue · Switch faceplate

Record the required switch function, gangs, socket type and associated backbox or mounting arrangement. Include the destination market and the requirements defined by the local electrician. Ask for the exact selected item's dimensions and documents; do not choose a socket solely from its front appearance.

Keep decorative faceplates and control equipment distinct where they are separate products. A touch-style plate does not automatically identify a dimming protocol or smart-system compatibility. This page does not provide wiring instructions or replace the local electrical specification.

Prepare the Lighting Fixture Schedule

Give each fixture a location identifier and connect it to the lighting plan. List the selected reference or requested form, quantity, finish, dimensions, mounting, source, output requirements and controls. Include the destination and the latest plan or section revision.

Define the product combination

For decorative fixtures, identify the suspension and finish. For recessed products, add cut-out and depth requirements. For track and linear systems, include housings, modules, connectors, supplies and controls. List lamps, drivers and accessories explicitly so their inclusion can be checked in the quotation.

Samples and technical information

Request the product-specific sheets, mounting drawings and applicable market documents. Ask for a finish or fixture sample where appearance needs approval, and the relevant photometric information where the designer requires it. A sample room image cannot replace those records.

Receiving and project coordination

Link fixture and room labels to the latest project drawing. Identify fragile shades, decorative pieces and separate components, and confirm their proposed packing with the order. Carry mounting, cable routes and service access into adjoining bathroom, stair or cabinet drawings. Keep electrical design and local approval with the project's relevant professionals.

FAQ

Lighting Product Questions

Fixture and compatibility information to confirm for the selected models.

What should I send when selecting lighting?

The lighting plan, room use, mounting conditions, fixture dimensions and the light appearance you want — including colour temperature or dimming needs where defined. Your electrician or designer confirms output and placement for each space.

How do I check a light is compatible with my destination?

Confirm the exact model's voltage, frequency, driver, plug or wiring requirements, and the local documentation it needs. Requirements vary by market and product — verify before ordering; don't assume by category.

Will the lights work with my dimmer or control system?

It depends on the fixture, driver, dimmer and control protocol. Send your control-system details; the supplier and your electrician confirm the combination for the selected model.

Can lighting be matched to our ceiling and layout drawings?

Yes. Fixture type, dimensions, wattage, colour temperature, beam angle and control requirements are checked against the lighting layout before ordering.

How is lighting packed for export?

Fragile items get individual protective packing, and packing lists identify every carton for the receiving team.

Start a Conversation

Ready to Start Your Project

Share the project information you have. We will review the scope and prepare a quotation.

Any of these is enough to begin

  • Floor Plan
  • BOQ or Material List
  • Reference Images
  • Project Location and Timeline
Contact Us