Explore marble and granite slabs, cut-to-size surfaces, countertops and decorative stonework. Review the material, actual slab, finish and fabrication details for your project.
Marble and granite bring different patterns, textures and care requirements to a project. Start with the material and intended use, then select the colour and the actual slab.
Marble
Catalogue M-BB50L
Softly Clouded
A pale field with subtle movement. Compare larger areas to see how the clouding repeats across adjoining pieces.
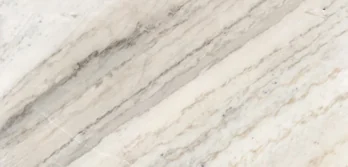
Catalogue M-G099G
Directional Veins
Long diagonal lines make the cutting direction visible. Consider how they travel across a wall, top or stair tread.
Catalogue M-DE99B
Connected Pattern
A stronger network of grey veins. Review the whole face when choosing prominent panels and placing seams.
Explore white, grey, beige, dark and coloured marble for floors, wall panels, vanity tops and decorative stonework. Veining may be fine and directional, broadly clouded or strongly contrasting; a small sample shows only part of that character.
For kitchen and bar surfaces, consider the expected care as well as the appearance. Marble can etch when exposed to acids. Sealing may help with staining, but it does not prevent acid etching. Confirm the selected stone and finish for the proposed location.
Look at both the background colour and the scale of the pattern. Fine movement may read differently on a small vanity than on a full-height wall. A strongly veined surface needs a layout that considers where the main lines will be cut, joined or interrupted by openings.
Granite
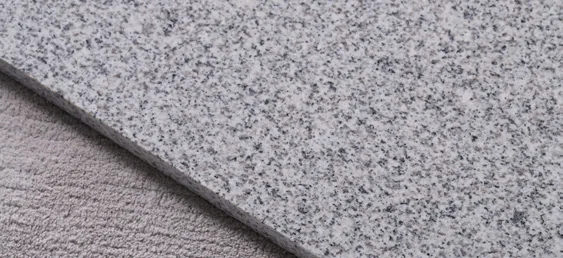
Catalogue G-F096H
Fine Grains
Closely spaced grains create an even-looking sample. Examine a full slab to judge the overall distribution.
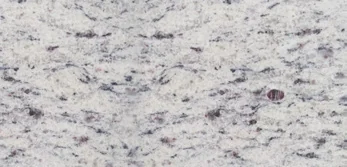
Catalogue G-Z906M
Coarse Contrast
Larger dark grains stand out against the pale field. Compare adjoining pieces as well as an individual sample.
Catalogue G-BB00S
Flowing Movement
Grains and irregular streaks create a directional appearance. Consider their position along long tops and returns.
Granite options range from fine, even grains to larger crystals and flowing patterns. Compare the full face and a finished sample when selecting countertop pieces, floor panels, wall cladding, thresholds or stair components.
Specify the surface treatment separately from the colour. A polished face and a textured face can look quite different. For wet floors, exterior areas or demanding use, request the relevant information for the selected material and finish rather than relying on the name granite alone.
View the sample at close range and from the distance at which the finished surface will usually be seen. Grain size, contrast and larger patches affect the visual result. Adjacent pieces should be reviewed together; a similar base colour does not make their patterns identical.
These six catalogue samples compare appearance, not performance or current stock. They show selected pale designs; the material range also includes other colours. Final selection is based on the actual stone and slab.
Other stone directions can be considered alongside marble and granite. Quartzite is shown in the slab comparison below; decorative onyx and engineered quartz have their own selection requirements.
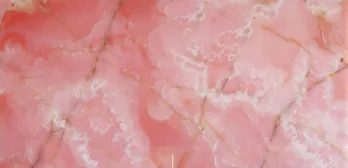
Onyx catalogue sample: pink and pale veining.
Decorative Onyx
Review the colour, banding and proposed decorative use. If a lit surface is planned, check the actual sample with the proposed lighting and backing. The appearance of one sample does not establish translucency for every onyx option.
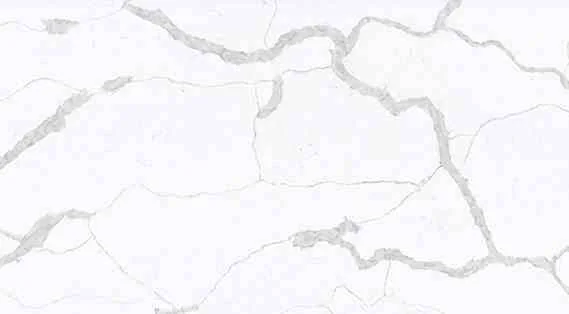
Quartz Stone catalogue: the CL-401 design.
Engineered Quartz
Engineered quartz is a manufactured material, distinct from natural quartzite. Select the design code, slab format and finish together. Its size, fabrication requirements, use restrictions and care instructions belong to the selected product, not to natural stone as a whole.
Product Forms
From Slabs to Finished Stonework
Define what you need to receive. A slab selection, a set of numbered floor pieces and a finished vanity require different dimensions and drawings.
Catalogue granite detail: polished face and slab edge.
Slabs
Slabs leave the final piece layout to the fabrication stage. Selection involves the full face, usable outline and thickness, not just a sample code. Large veins or patches may determine where a prominent top or wall panel can be taken from the slab.
Size and Yield
Record the usable length and width, trimming allowance and intended pieces. Gross slab area is not the same as finished coverage.
Face and Selection
Identify the slab, visible features, repairs and any areas excluded from the cutting layout. Include spare or replacement pieces in the selection.
Catalogue design reference: pale field panels and dark borders.
Cut-to-Size Floors and Walls
A floor or wall set contains several kinds of pieces. Main panels establish the field; borders, skirting, returns and thresholds complete the perimeter and adjoining surfaces. Mark them separately so their dimensions and visible edges are clear.
Panel Layout
Show piece numbers, vein direction and joints on the plan or elevation. Identify panels that need to be reviewed together.
Corners and Transitions
Detail outside corners, exposed ends and junctions with other materials. The project team reviews the backing, fixing and site conditions for the proposed installation.
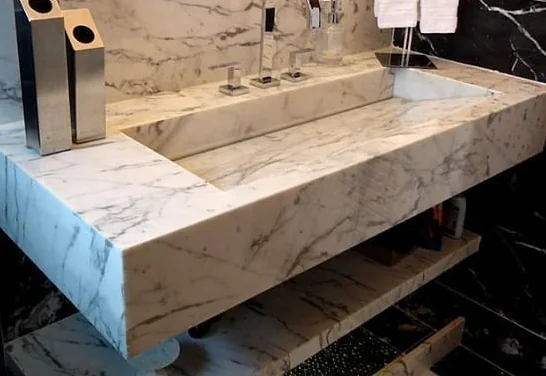
Catalogue vanity reference: rectangular basin and deep front edge.
Countertops and Vanities
The top, front edge, side returns and upstand form one assembly. A basin opening changes the remaining stone around it, while joints and corners affect the visible pattern. The catalogue vanity illustrates why a plan alone does not describe the finished front edge.
Fixture Interfaces
Use the actual sink, tap or appliance model and mounting template. Separate the finished opening from the fixture's outside dimensions.
Top and Edge
Include an elevation or section for edge depth, joins and upstands, plus the cabinet and support information reviewed by the project team.
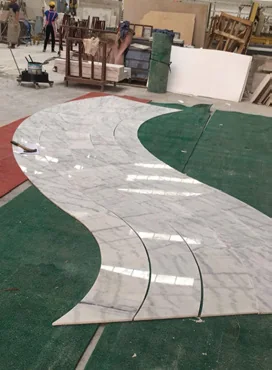
Catalogue process reference: curved stair pieces laid out together.
Stairs and Shaped Pieces
Treads, risers and landings are separate components, and curved stairs require individual shapes. In the catalogue example, the curved pieces are arranged together to show their relationship. One repeated tread dimension would not describe this set.
Geometry and Identification
Provide a numbered plan or templates for each shape, including the landing and exposed sides. Maintain the intended vein direction through the set.
Nosing and Site Interface
Show the front profile and adjoining riser. Final geometry, support, fixing and floor levels require project design and installation review.
A stone name and a colour sample are only the starting point. Review the actual slabs and how the pieces will meet across the finished surface.
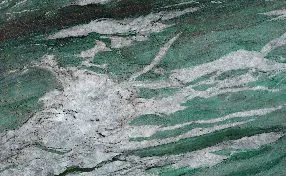
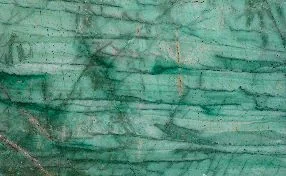
Patagonia Green · catalogue slab A
Catalogue Size
3360 × 1900 mm
Visible Pattern
Diagonal white movement
Patagonia Green · catalogue slab B
Catalogue Size
3000 × 1670 mm
Visible Pattern
A different vein pattern
Two different slabs in the Quartzite catalogue, not a bookmatched pair. These published dimensions describe those catalogue references, not current stock or standard sizes. Usable dimensions are checked on the selected slabs.
Confirm the Material
Quartzite is natural stone; engineered quartz is manufactured. Commercial names and the term luxury stone do not establish the composition. Ask for material identification and information relevant to the proposed use.
Review the Full Face
Request slab photos with identifiers and an indication of scale. Review colour distribution, prominent veins, inclusions, filled areas and visible repairs. Agree which features are acceptable in the finished pieces.
Set Direction and Seams
Mark each piece on the layout with the visible face and vein direction. Bookmatching uses selected slabs to create a mirrored arrangement; availability and the result must be checked using those slabs. Do not assume a sample guarantees continuous veins.
Allow for Cutting and Replacements
Check that the chosen layout fits the usable slab area, including trimming and cut-outs. Identify spare pieces and any areas where future replacements would be conspicuous. Agree how a change of slab will be reviewed.
Read the Slab Together with the Piece Plan
The two Patagonia Green references show why the same material name does not define a cutting plan. Their different patterns and listed dimensions affect where a piece can be placed. Establish the required finished size and visual direction together.
Long Tops
Place the outline of the top on the slab image. Review the main vein at the front edge and where the pattern reaches a side return or joint.
Adjoining Panels
Compare the pieces in their intended sequence. A flowing arrangement follows the chosen vein direction; a mirrored bookmatch requires an appropriate slab pair.
Openings and Offcuts
Mark cut-outs before approving the pattern placement. The removed area may contain a prominent feature, and offcuts may not match the visible face needed for another piece.
Fabrication Details
Finish, Edges and Cut-outs
Approve the face, the profile and the openings as separate details. An attractive finish does not by itself establish slip resistance, stain resistance or suitability for a particular location.
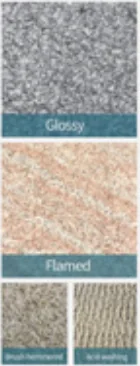
Granite catalogue: contrasting surface treatments. These samples are not slip ratings.
Polished
A reflective face that makes colour and pattern prominent. Review the finish on the selected stone and in the intended lighting.
Honed
A less reflective appearance. Confirm the degree of sheen with a physical sample rather than a finish name alone.
Textured
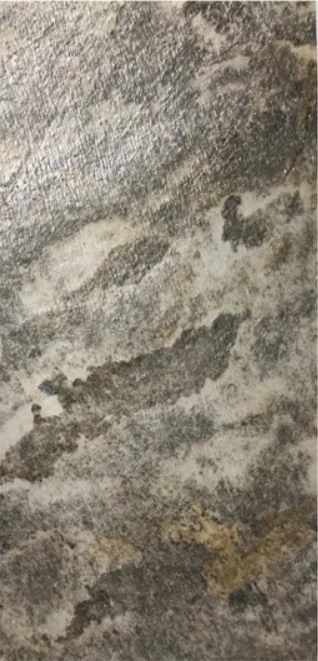
Flamed, bush-hammered and other textures depend on the material. Confirm the available treatment, its feel and the relevant evidence for the proposed floor or exterior use.
Catalogue shape: straight front face.
Straight
Confirm how the top and bottom corners are eased, as well as which edges will be visible.
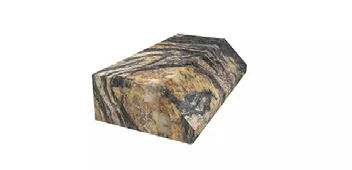
Catalogue shape: bevelled top edge.
Bevel
Specify the bevel size and its relationship to the slab thickness on the detail drawing.
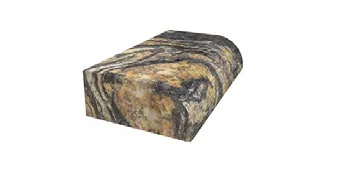
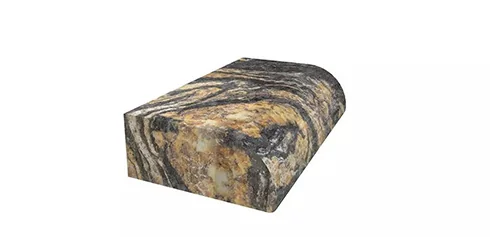
Catalogue shape: rounded front edge.
Bullnose
Approve the curve and finished thickness with a drawing or sample; a profile name is not a complete specification.
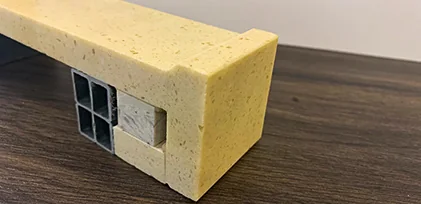
Catalogue corner sample: a joined edge and exposed backing. Material composition is not established by the photograph.
Slab Thickness and Edge Depth
A deep front edge may be built from joined pieces rather than one equally thick slab. Specify the actual slab thickness, finished edge depth, corner joints, backing and support requirements.
Openings and Adjoining Products
Provide sink, tap and appliance models with their current templates. Mark mounting type, opening positions, wall interfaces and joints. Identify who checks the final site measurements and approves the fabrication drawings.
Actual Slab Thickness
The thickness of the top piece itself. It is specified separately from the depth of the visible front.
Finished Edge Depth
The total visible depth after any joined front or return is added. Show the joint and corner arrangement in section.
Backing and Support
The catalogue sample exposes a separate backing behind the stone. Its construction needs its own detail; the photograph gives no structural rating.
Decorative Stonework
Patterns and Light
Pattern cutting and backlighting change how stone is presented. Keep the material choice, the fabrication detail and the installation system clear.
Waterjet Patterns
Waterjet cutting can form stone pieces for geometric or decorative inlays. Review the overall size, border, stone selection, piece divisions and joint positions together. Confirm that the proposed pattern can be fabricated in the chosen materials; the pattern alone does not determine wear or slip performance.
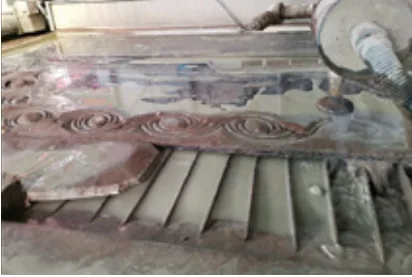
Catalogue pattern W-JS150: geometric medallion and border.Catalogue process reference: cutting decorative stone pieces.
Pattern and Material Map
The drawing identifies the overall outline, border and material used in each coloured part. A design image alone does not define the stone selection.
Piece Divisions
The catalogue shows cut parts being selected and joined. Establish the assembly divisions, backing and handling sizes for the proposed pattern.
Adjacent Field
Show how the pattern meets the surrounding floor or wall, including thickness, finish and joint positions. The selected materials retain their individual use requirements.
Check the Lit Sample
The Gold green catalogue comparison shows how one sample changes with a light source behind it. For a proposed lit wall or counter, review the sample, backing, joints and lighting together. Confirm the stone construction, light access and maintenance arrangements; a catalogue image does not specify a complete lighting system.
Without a backlightWith a backlight
Catalogue light comparison; no universal thickness or translucency specification.
Before Fabrication
Details for Your Stone Schedule
Use one identifiable material and piece list for the quotation and drawing review. Requirements vary with the stone, finish and application.
Stone specifications and details to confirm for a quotation
Specification
Details to Confirm
Material and Appearance
Details to ConfirmStone type, catalogue name or code, sample reference and intended use. Confirm composition where a commercial name is ambiguous.
Slab and Piece Sizes
Details to ConfirmAvailable usable slab dimensions, finished piece sizes, actual thickness, quantities and units. Natural slab dimensions are confirmed per selection.
Layout and Seams
Details to ConfirmPiece identifiers, visible faces, vein direction, matching requirements, seams, borders and spare pieces.
Surface and Edges
Details to ConfirmFinish sample, exposed edges, profile drawing, corner treatment and any joined edge or backing.
Openings and Support
Details to ConfirmLatest fixture templates, cut-out positions, mounting method, adjoining surfaces and project support details.
Use and Technical Information
Details to ConfirmIndoor or exterior location, wet or dry conditions, traffic and project requirements. Request relevant test data and care information for the selected stone and finish.
Packing and Receipt
Details to ConfirmPiece identification, proposed crate arrangement, delivery destination and site unloading conditions. Confirm packing and document scope in the quotation.
Your Starting Information
Prepare Your Stone Enquiry
Send the information you already have and identify any details still to be confirmed.
A plan, elevation or piece list with dimensions and quantities.
The intended use, stone preference, finish and reference images.
Edge details and fixture models for any openings.
The delivery destination, required timing and unloading constraints.
Mark preliminary dimensions clearly. Name the party responsible for final site measurements, templates and drawing approval before fabrication.
FAQ
Marble and Granite Questions
Practical questions about slab appearance, fabrication details and preparing a stone enquiry.
01What details do you need for a stone quotation?+
Send the stone type or reference, intended use, dimensions, quantities, thickness and finish. Add drawings, edge profiles and any sink or appliance templates you have. The delivery destination and required timing help define the quotation. Mark preliminary dimensions and any details still awaiting confirmation.
02Will the stone look exactly like the sample?+
Natural stone varies from slab to slab. A small sample indicates colour and texture but does not show the entire vein pattern. Before fabrication, agree how the actual slabs, visible faces, vein direction, seams and acceptable variation will be reviewed. Bookmatching depends on the selected slabs and approved layout.
03How are cut-outs and dimensions confirmed?+
Use the latest site dimensions and fixture templates to review openings, mounting types, edges, seams and adjoining surfaces. Name the party responsible for final site measurements and templates. Final dimensions, finish and fabrication details need approval before cutting; preliminary plans should be identified clearly.
04Do you supply marble, granite and engineered stone?+
Marble and granite are the main materials on this page. Quartzite, decorative onyx and engineered quartz can also be considered for the project. Confirm the selected material, current slab or sheet sizes, finish and fabrication scope in the quotation. Natural quartzite and engineered quartz are different materials.
05How is stone packed for export?+
Confirm the proposed crates or bundles, edge protection, piece identification and packing documents for the selected stonework. Share the delivery destination and site unloading conditions so these can be reviewed with the quotation. Packing and loading arrangements depend on the dimensions, weight and order scope.
Start a Conversation
Ready to Start Your Project
Share the project information you have. We will review the scope and prepare a quotation.